
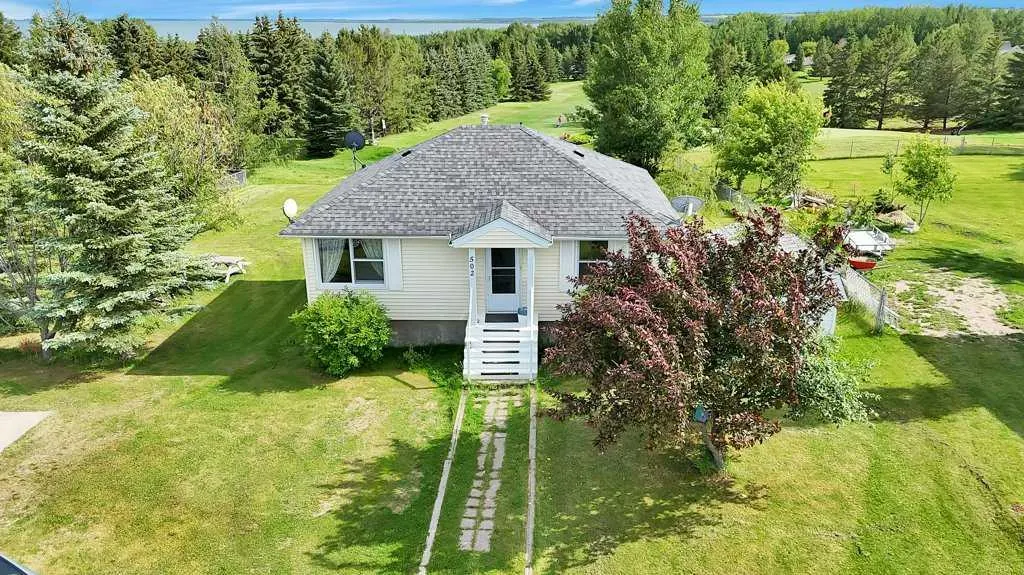
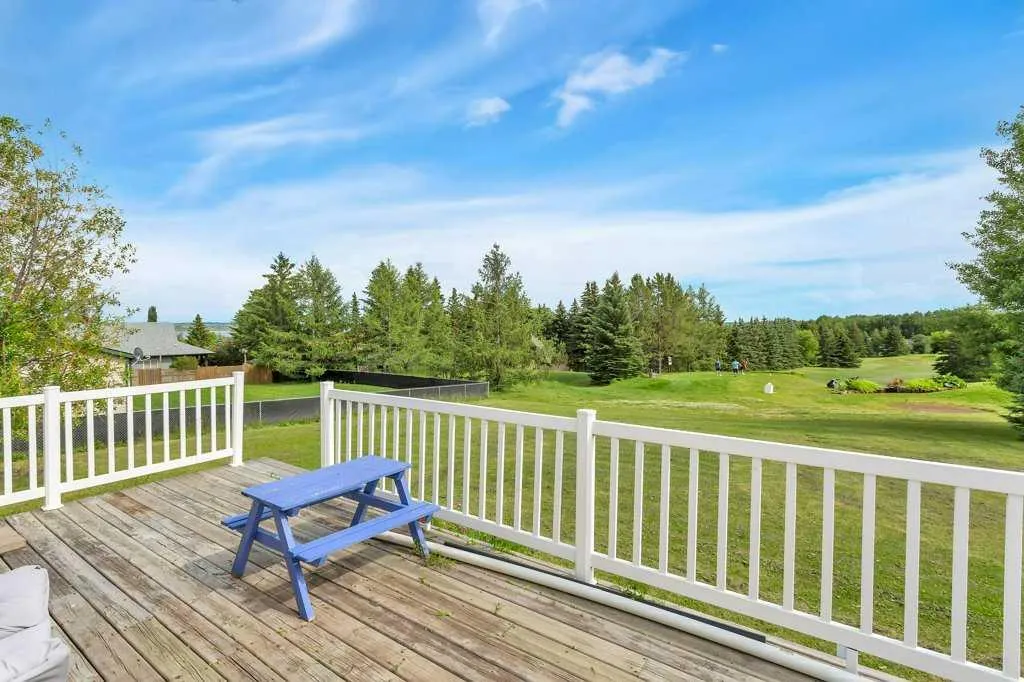
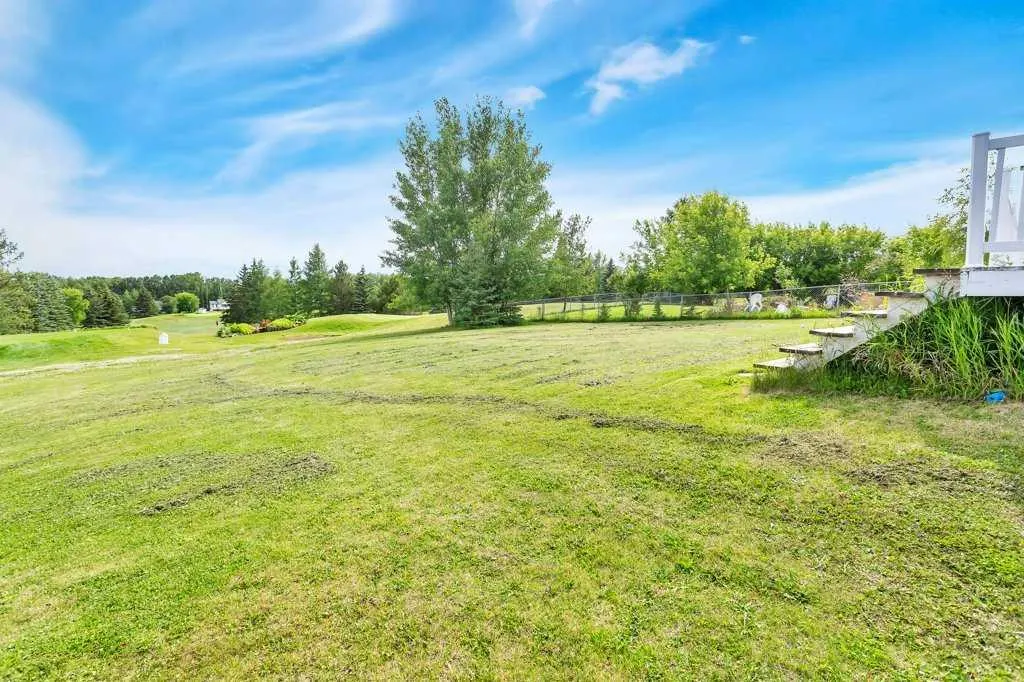
Views - Golf Course
Address
502 Sunnyside 500 Place, Rural Ponoka County, AB
Price
$ 375,000
Property Attributes
- ID#A2304850
- TypeSingle Family
- Listing Status Active
- CityRural Ponoka County
- Postal CodeT0C 2J0
- StyleAcreage with Residence,Bungalow
- Year Built1960
- Price$ 375,000
- Bedrooms4
- Full Bathrooms1
- Half Bathrooms0
- Sqr Footage768
- Lot Size0.459986 Acres
Data Source:
Pillar 9 Technologies
Property Description
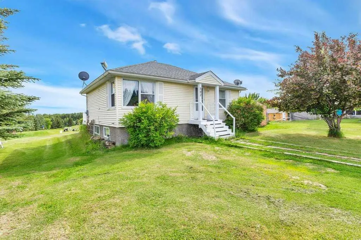
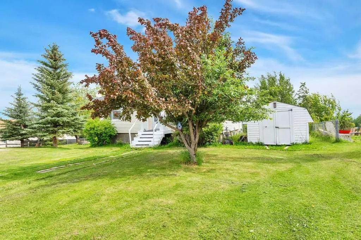
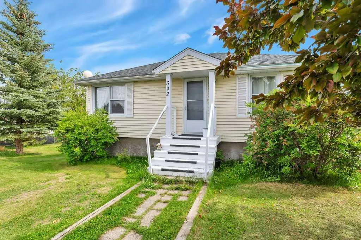
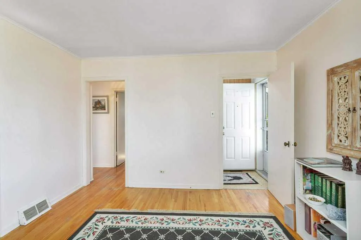
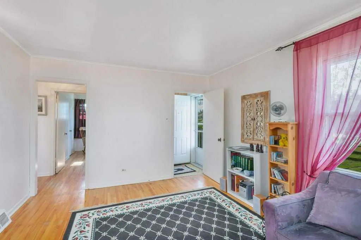
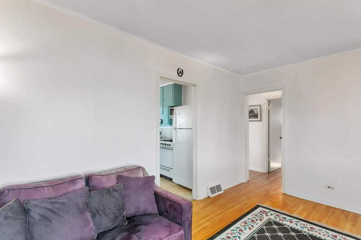
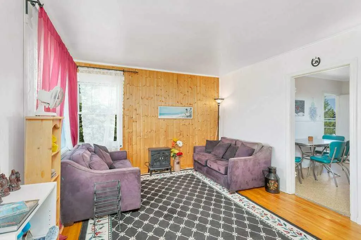
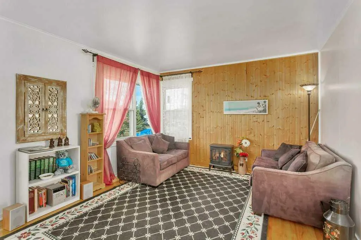
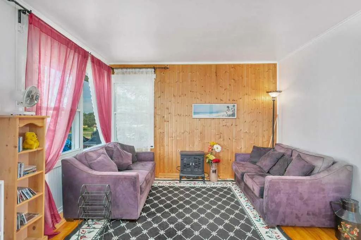
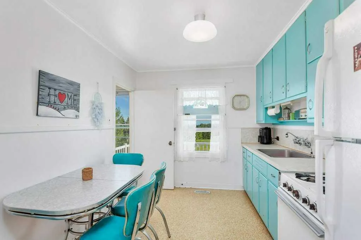
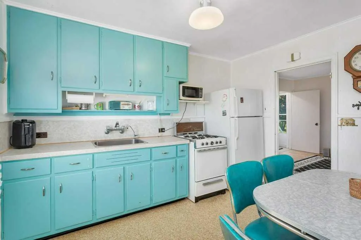
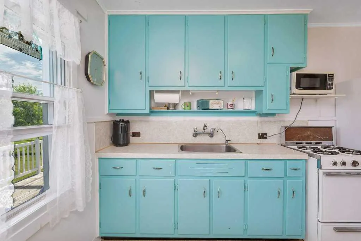
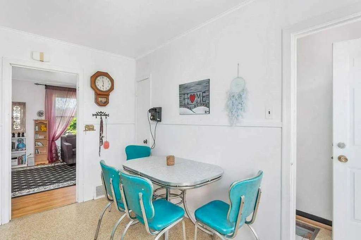
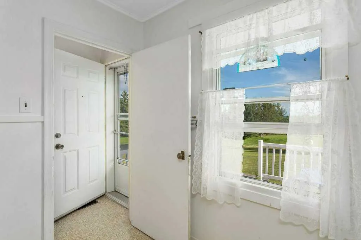
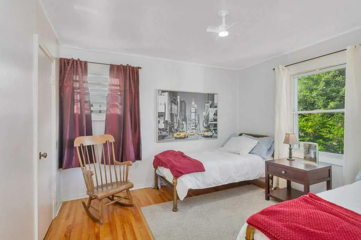
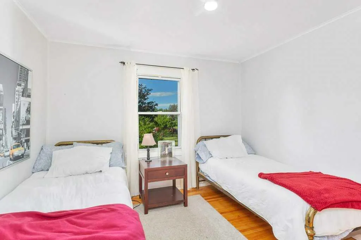
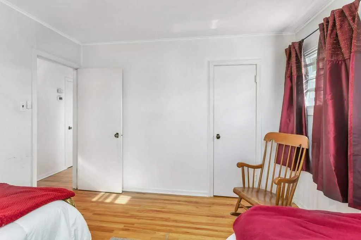
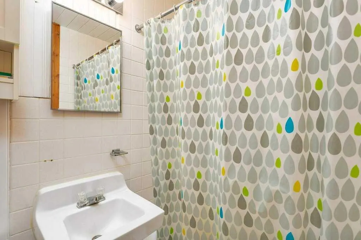
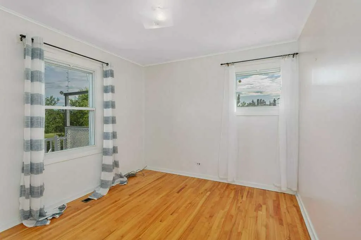
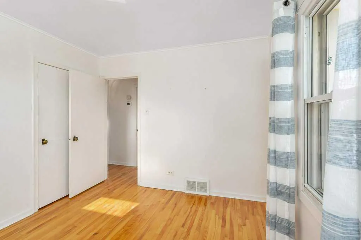
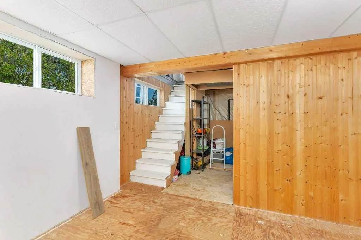
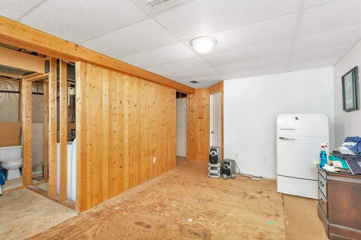
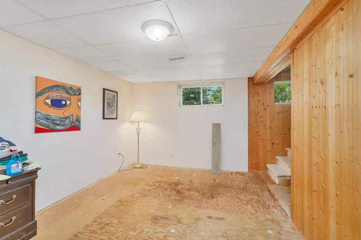
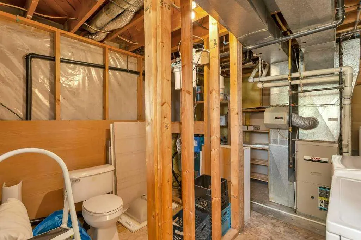
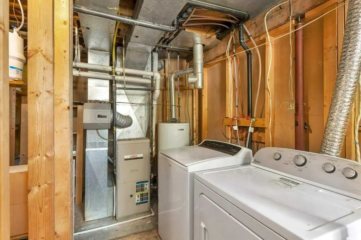
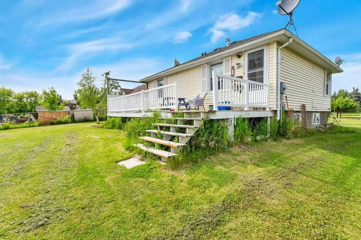
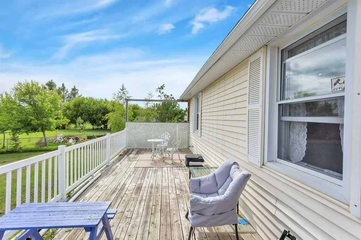
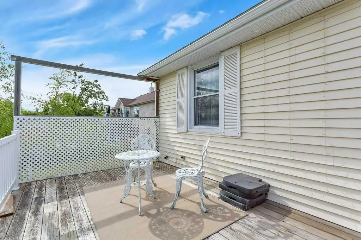
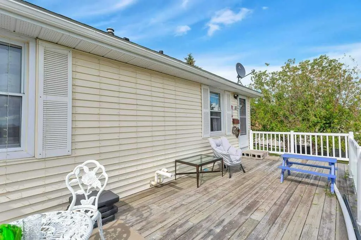
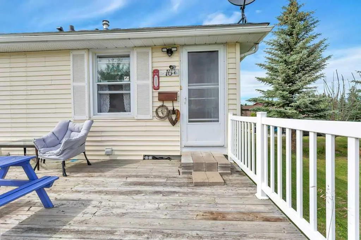
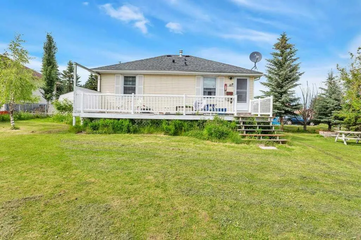
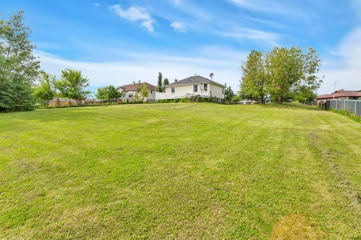
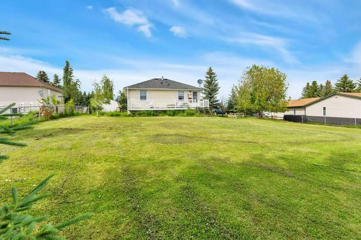
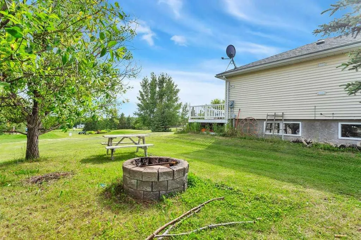
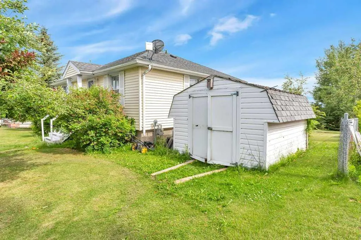
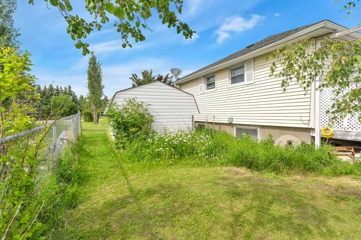
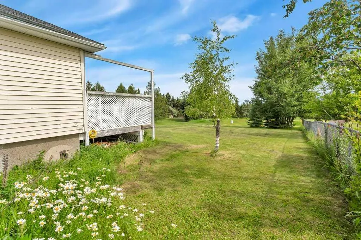
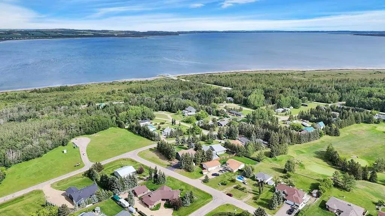
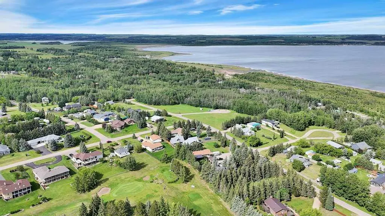
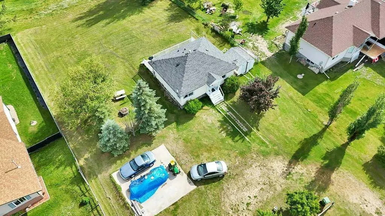
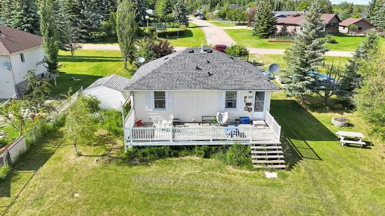
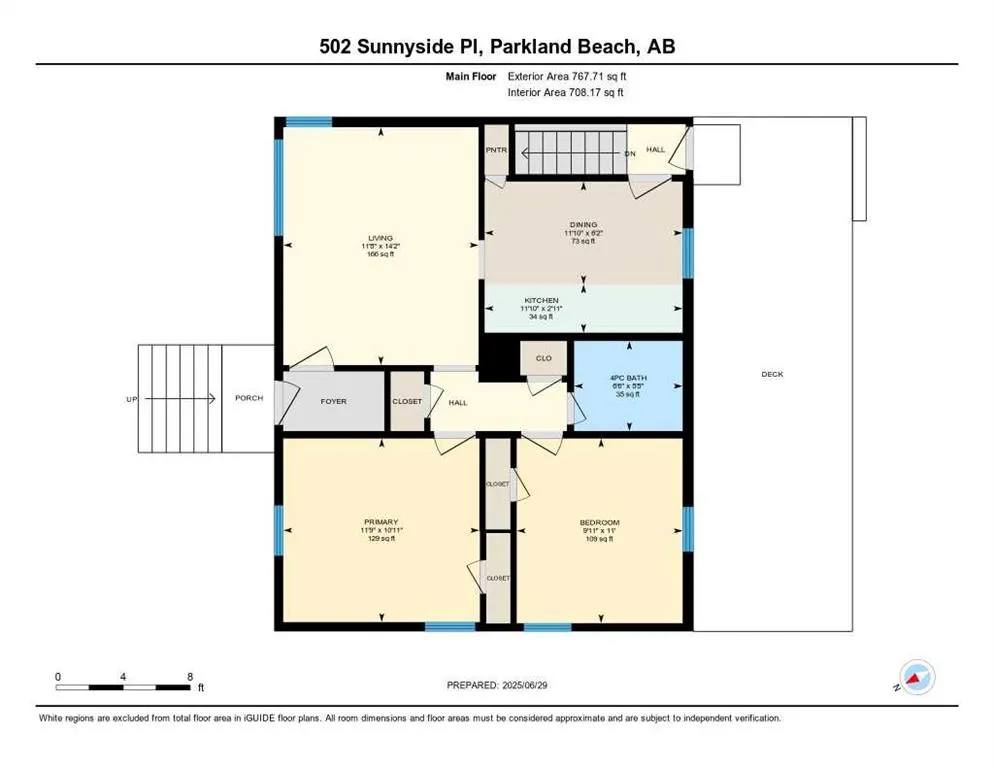
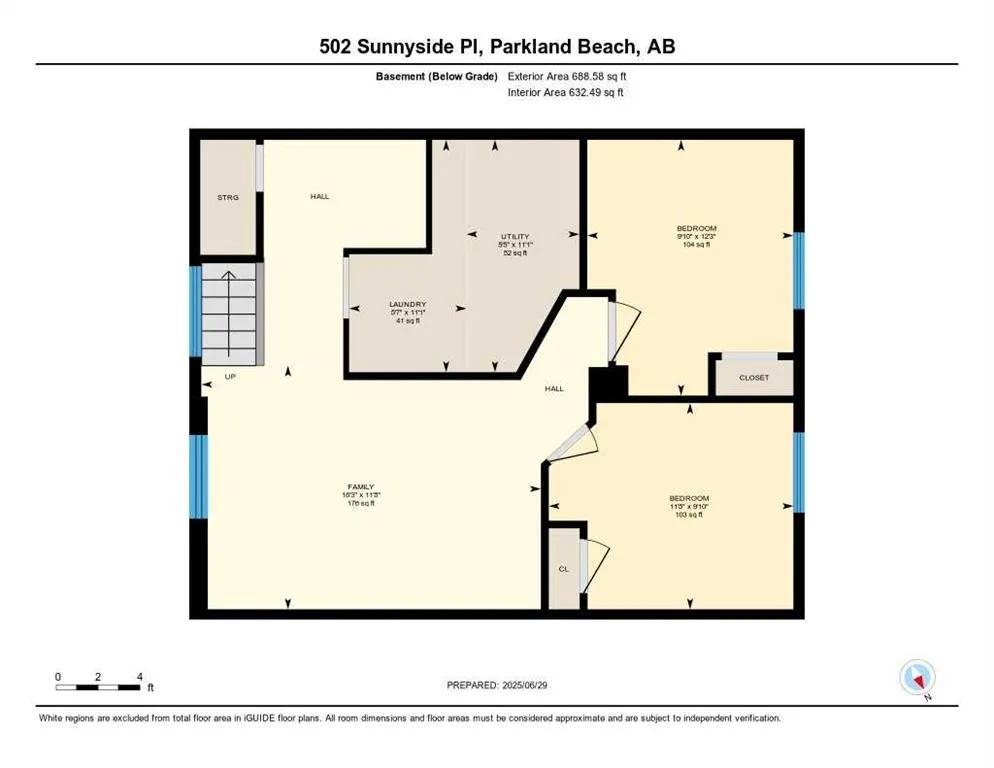
Welcome to the highly sought after neighbourhood of Sunnyside in Gull Lake. Location Location!! Rarely does a gem like this one come up backing on to the Gull Lake Golf Course. This cute 2 bedroom home has great potential for any family that wants to get away from the city. This home was built in the 60"s and moved to location on a new concrete foundation in the 90"s. The front entrance greats you with a closet and opens to a nice family room. Two sizable bedrooms, a 4 piece bathroom and full kitchen round out the main floor. Downstairs you will find lots of potential, there are two more bedrooms, a bonus/family room and you will find a framed in laundry room and a full bathroom. Outside the back door greats you with a large deck spanning across the back of the house, giving you views of the Golf Course and Lake. This home has its own water well and full tank/field septic system. A concrete parking pad is in place ready for your two car garage. Apple and fruit trees round out the rest of your yard. Also included is the garden shed and ride on lawn tractor. Call your favorite agent to book your showing before this one is gone.
| Price History | |
|---|---|
| 4/24/2026 | Listed $375,000 |
General Features
| Sewer | Septic Field,Septic Tank |
|---|---|
| Heating | Forced Air |
| Cooling | None |
| Roof | Asphalt Shingle |
| Appliances | Microwave,Range,Refrigerator,Washer/Dryer,Window Coverings |
| Zoning | LR |
| Restrictions | None Known |
| Year Built | 1960 |
| Architectural Style | Acreage with Residence,Bungalow |
| Community Features | Clubhouse,Fishing,Golf,Lake,Park,Playground,Street Lights,Walking/Bike Paths |
| Township | 42 |
| Levels | One |
| Property Subtype | Detached |
| Transaction Type | For Sale |
| Section | 10 |
| County | Ponoka County |
| Property Type | Residential |
| Subdivision Name | NONE |
| Construction Materials | Wood Frame |
| Full Baths | 1 |
| Status | Active |
| City | Rural Ponoka County |
| Quarter | SW |
| Basement Development | Partially Finished |
| Nearest Town | Bentley |
| Virtual Tour URL Unbranded | https://unbranded.youriguide.com/502_sunnyside_pl_parkland_beach_ab/ |
| Structure Type | House |
| Standard Status | Active |
| Condo Type | Not a Condo |
| Suite | No |
Interior Features
| Interior Features | Bathroom Rough-in,Ceiling Fan(s),Storage,Wood Windows |
|---|---|
| Basement | Full |
| Flooring | Hardwood |
| Range | 1 |
| Basement Features | Other |
| Bedrooms Above Grade | 2 |
| Rooms Above Grade | 5 |
| Total Bedrooms | 4 |
| Below Grade Finished Area Unit Type | SquareFeet |
| Total Baths | 1 |
| Laundry Features | In Basement |
| Main Level Areas | SquareFeet |
Exterior Features
| Exterior Features | Storage |
|---|---|
| Lot Features | Back Yard,Front Yard,Fruit Trees/Shrub(s),Landscaped,Lawn,No Back Lane,On Golf Course,Rectangular Lot,Street Lighting,Views |
| Fencing | Partial |
| Inclusions | Ride on lawn tractor |
| Water Source | Well |
| Parking Features | Parking Pad |
| Foundation | Poured Concrete |
| Lot Size Acres | 0.46 |
| West Meridian | 5 |
| Lot Size Square Feet | 20037 |
| Patio And Porch Features | Deck,Rear Porch |
Amenities
- Foreclosure
- Views
- Short Sale
- New Construction
- Adult 55+
- Lease To Own
- No Strata Fees
- Furnished
- Primary On Main
- Air Conditioning
- Seller Finance
- Green
- Fixer Upper
- Horse
- Golf
- Fireplace
- Deck
- Garage
- Basement
- Pool
Property vs Single Family Average in T0C 2J0
Price
Year Built
Visits
 Data is supplied by Pillar 9™ MLS® System. Pillar 9™ is the owner of the copyright in its MLS® System. Data is deemed reliable but is not guaranteed accurate by Pillar 9™. The trademarks MLS®, Multiple Listing Service® and the associated logos are owned by The Canadian Real Estate Association (CREA) and identify the quality of services provided by real estate professionals who are members of CREA. Used under license.