
Address
401 6 Street # 8, Beiseker, AB
Price
$ 231,000
Property Attributes
- ID#A2314819
- TypeSingle Family
- Listing Status Active
- CityBeiseker
- Postal CodeT0M 0G0
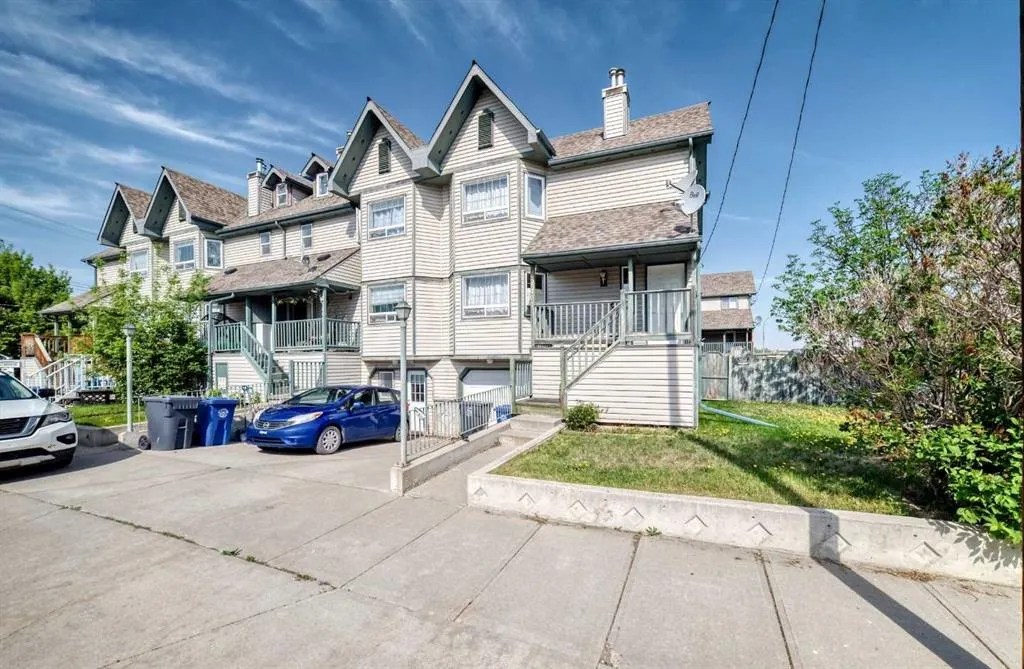
- Style2 Storey,Attached-Side by Side
- Year Built2003
- Price$ 231,000
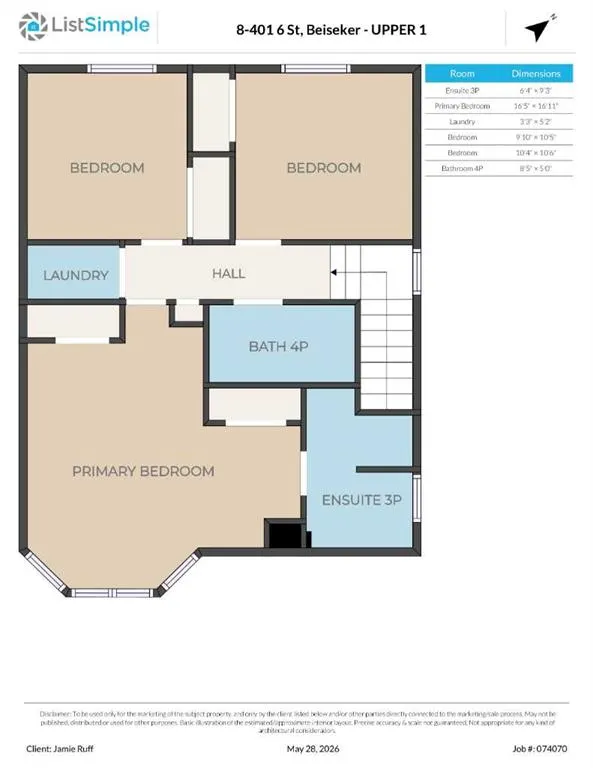
- Bedrooms3
- Full Bathrooms2
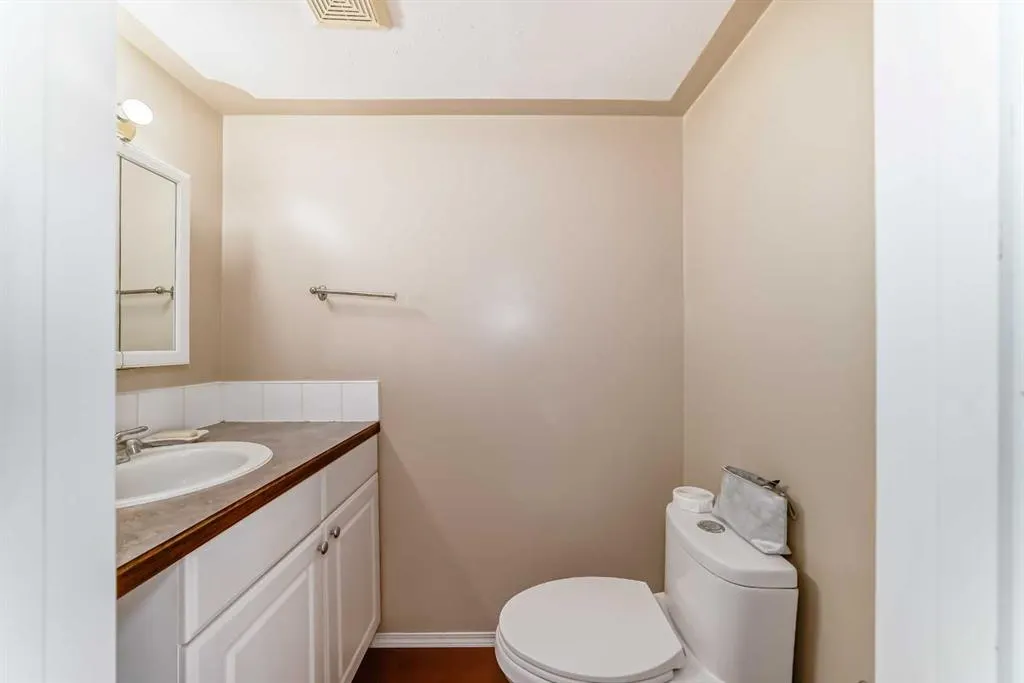
- Half Bathrooms1
- Sqr Footage1504
- Lot Size0.093159 Acres
Data Source:
Pillar 9 Technologies
Property Description
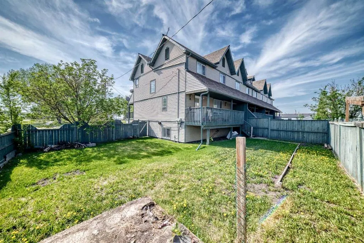
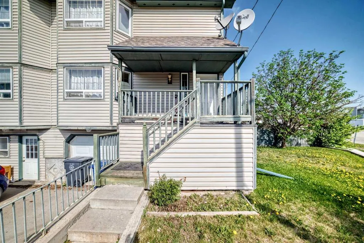
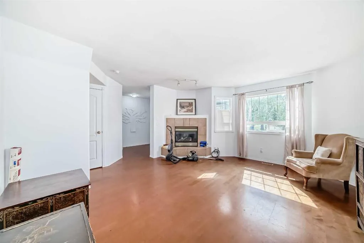
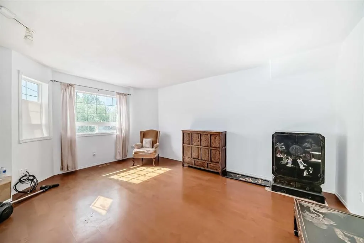
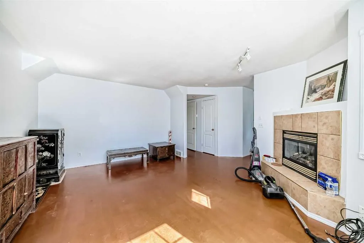
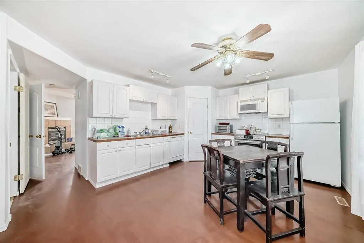
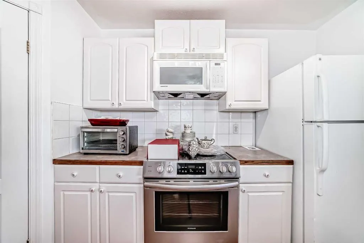
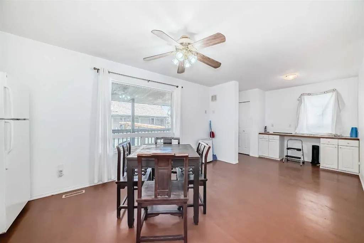
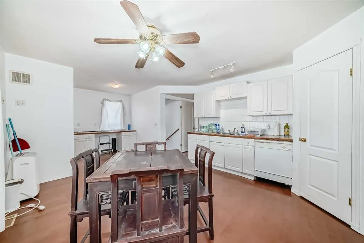
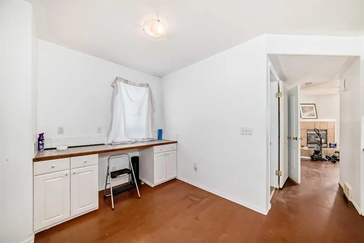
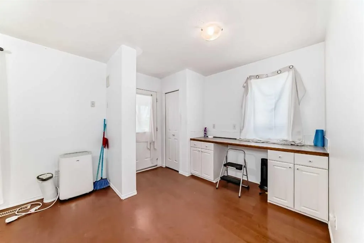
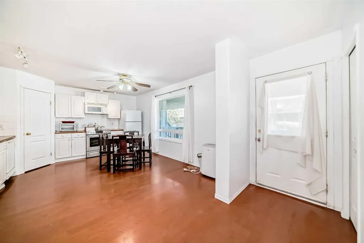
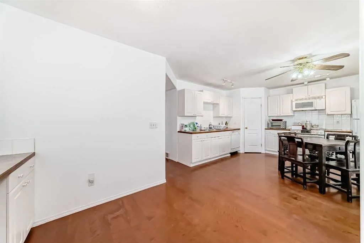
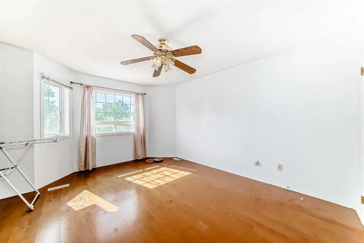
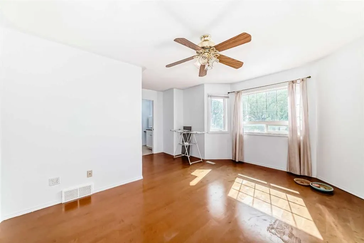
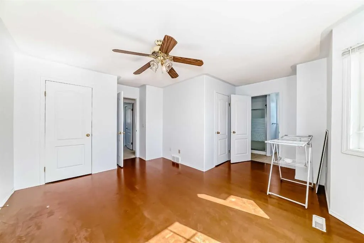
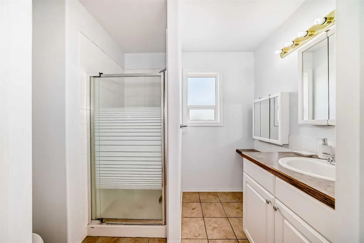
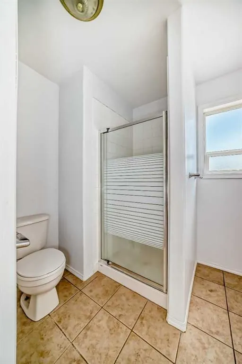
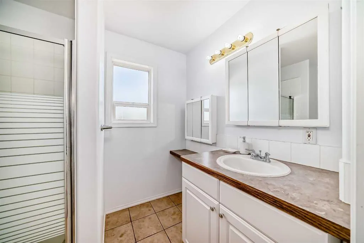
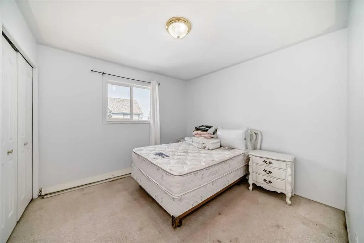
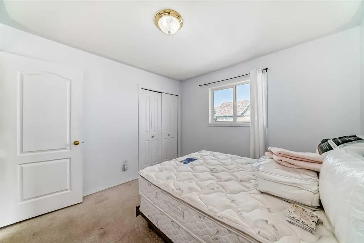
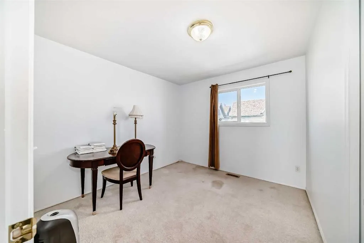
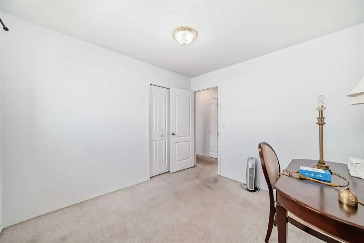
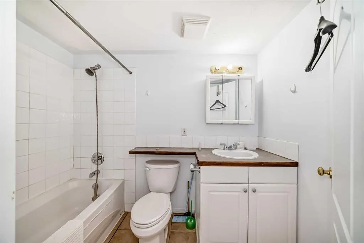
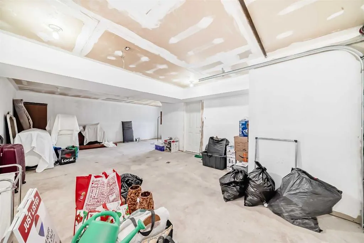
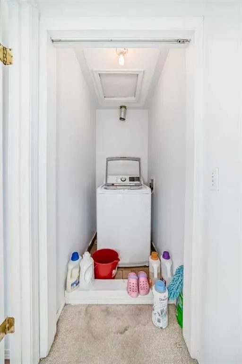
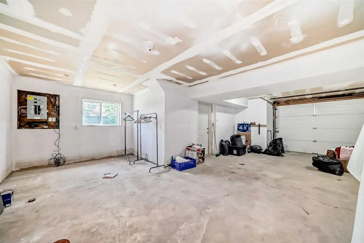
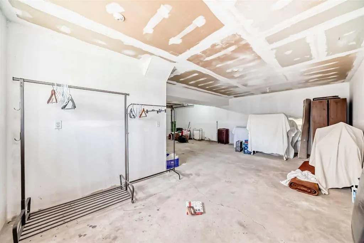
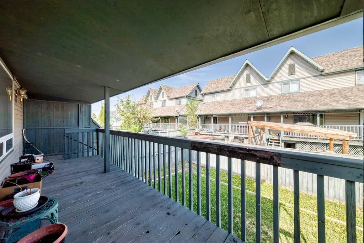
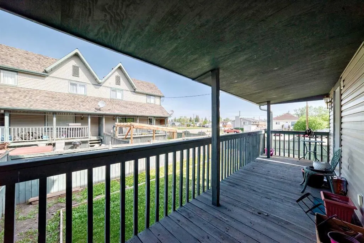
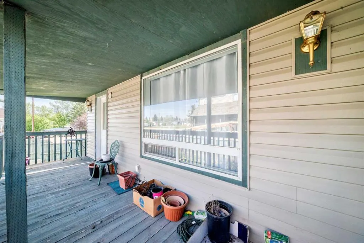
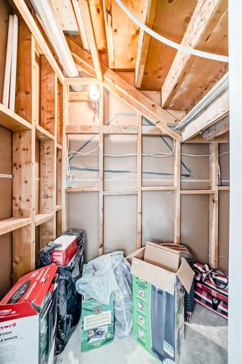
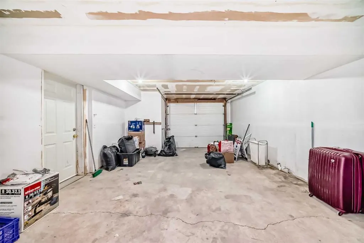
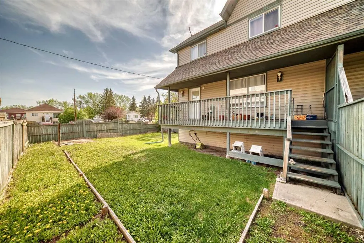
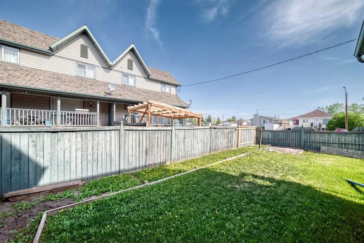
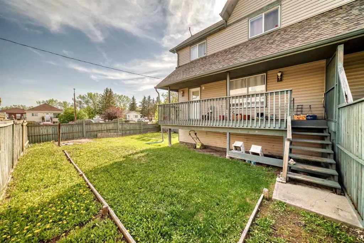
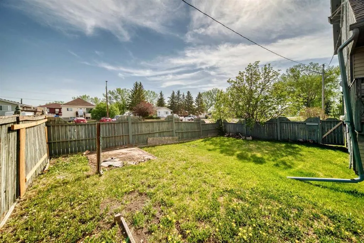
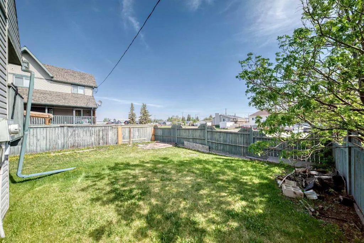
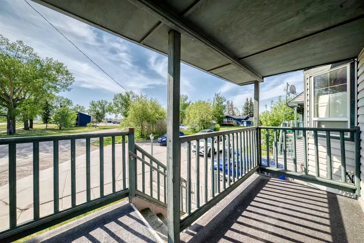
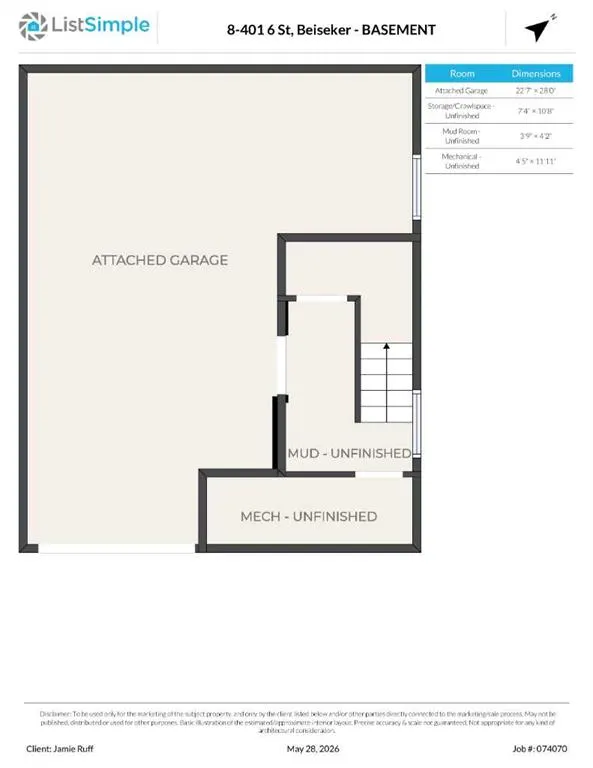
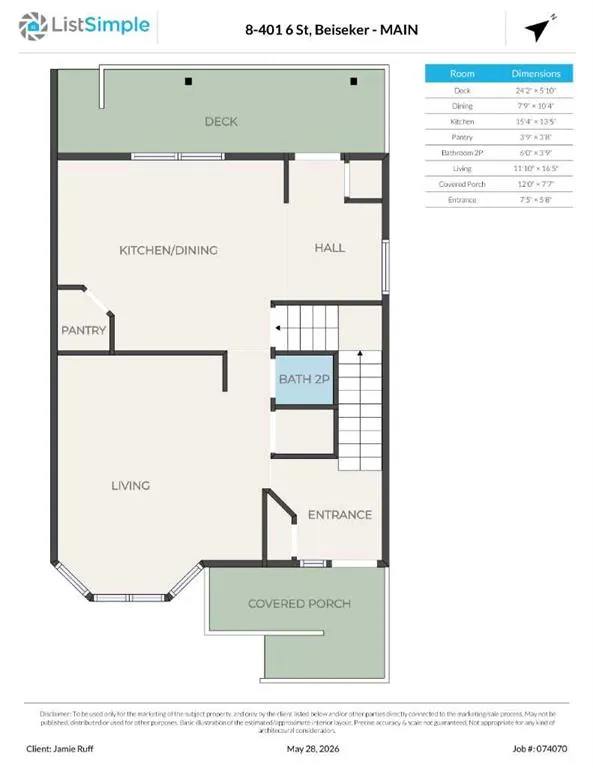
AT THIS PRICE, THERE'S NO WAY THIS MAKES IT PAST LABOUR DAY WEEKEND! -THE- COVETED END UNIT WITH THE LARGEST BACK YARD IN THE COMPLEX. A TOWNHOUSE WITH ABSOLUTELY NO CONDO FEES WHATSOEVER, over 1500 ft2 of living space, 3 BDRMS up, (YES) upstairs LAUNDRY, 2.5 baths -SINGLE ATTACHED, OVERSIZED (28'x22'7"), DRYWALLED GARAGE (plenty of storage). Covered front porch and large, covered back deck. Hardwood floors on the main, a corner gas fireplace and a LARGE LR, KITCHEN & DINING AREA. Walking distance to SIXTH STREET's Diner, market, liquor store, Municipal Library, Arena & Community School. Come out and see what country life in Beiseker looks and feels like... YOU MAY EVEN SEE or SMELL ‘SQUIRT’ the SKUNK!
| Price History | |
|---|---|
| 8/27/2026 | Listed $231,000 |
General Features
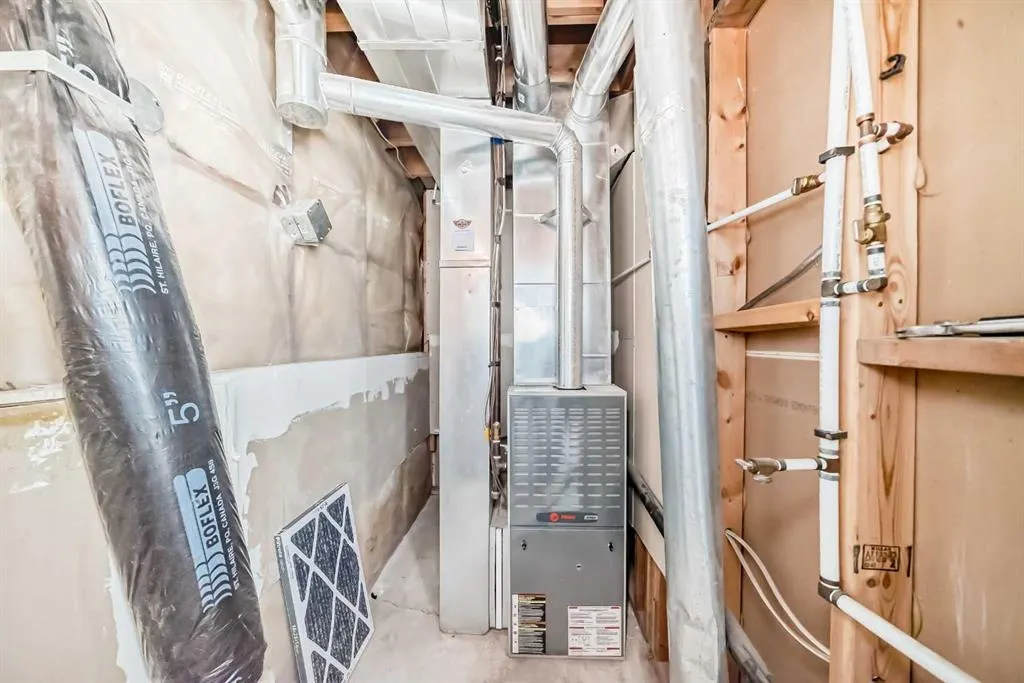
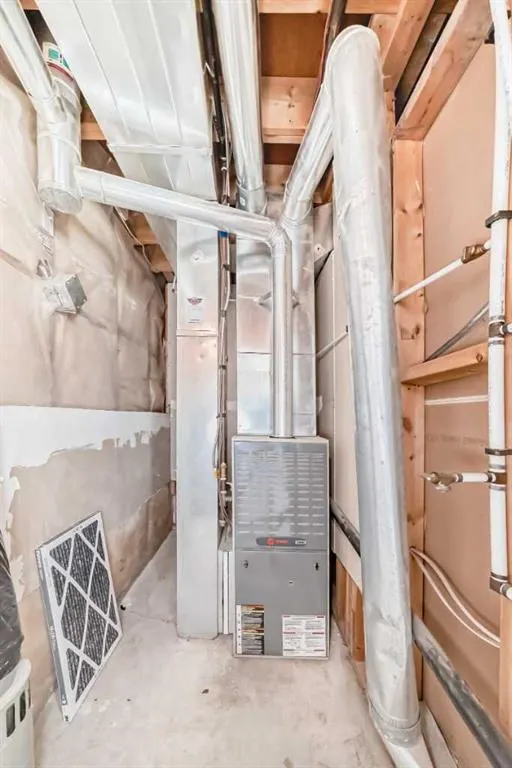
| Heating | Forced Air |
|---|---|
| Cooling | None |
| Roof | Asphalt Shingle |
| Appliances | See Remarks |
| Zoning | DC |
| Number of Garage Spaces | 1 |
| Restrictions | Easement Registered On Title,Pet Restrictions or Board approval Required,Pets Allowed |
| Year Built | 2003 |
| Architectural Style | 2 Storey,Attached-Side by Side |
| Community Features | Park,Playground,Schools Nearby,Shopping Nearby |
| Levels | Two |
| Unit Number | 8 |
| Property Subtype | Semi Detached (Half Duplex) |
| Transaction Type | For Sale |
| County | Rocky View County |
| Property Type | Residential |
| Subdivision Name | NONE |
| Parking Total | 2 |
| Construction Materials | Vinyl Siding |
| Full Baths | 2 |
| Status | Active |
| City | Beiseker |
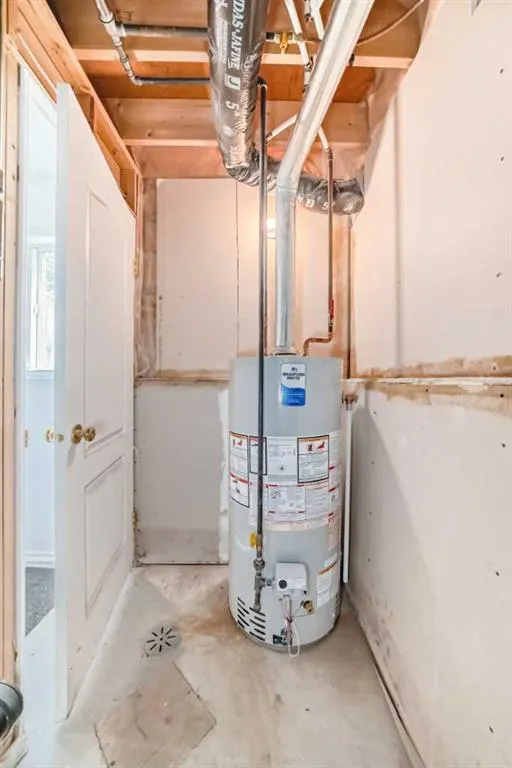
| Basement Development | Partially Finished |
| Structure Type | Duplex |
| Virtual Tour URL Branded | https://www.calgaryproperties.com |
| Standard Status | Active |
| Condo Type | Not a Condo |
| Suite | No |
Interior Features
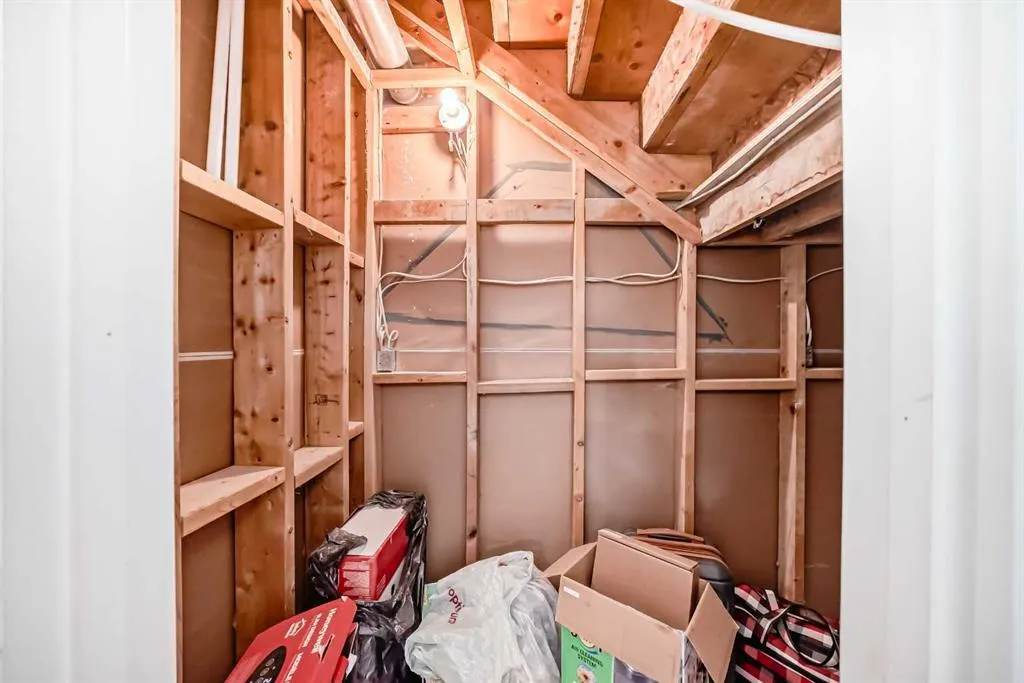
| Interior Features | Ceiling Fan(s),No Animal Home,No Smoking Home,Storage |
|---|---|
| Basement | Full |
| Flooring | Carpet,Laminate,Tile |
| Entry Level | 1 |
| Fireplace Features | Gas,Tile |
| Fireplaces Total | 1 |
| Basement Features | Other |
| Half Baths | 1 |
| Bedrooms Above Grade | 3 |
| Rooms Above Grade | 6 |
| Ensuite | Yes |
| Total Bedrooms | 3 |
| Below Grade Finished Area Unit Type | SquareFeet |
| Common Walls | 1 Common Wall |
| Total Baths | 3 |
| Laundry Features | Upper Level |
| Main Level Finished Area | 752.00 |
| Main Level Finished Area Metres | 69.86 |
| Main Level Finished Area SF | 752.00 |
| Main Level Finished Area Srch Sq | 752.00 |
| Main Level Areas | SquareFeet |
Exterior Features
| Exterior Features | Balcony,Playground,Private Yard |
|---|---|
| Lot Features | Back Yard,Corner Lot |
| Fencing | Fenced |
| Inclusions | N/A |
| Parking Features | Driveway,Insulated,Oversized,Single Garage Attached |
| Frontage Length | 12.96M 42`6 |
| Foundation | Poured Concrete |
| Lot Size Acres | 0.09 |
| Garage Y/N | Yes |
| Lot Size Square Feet | 4058 |
| Frontage Ft | 42.52 |
| Patio And Porch Features | Deck,Rear Porch |
Amenities
- Foreclosure
- Views
- Short Sale
- New Construction
- Adult 55+
- Lease To Own
- No Strata Fees
- Furnished
- Primary On Main
- Air Conditioning
- Seller Finance
- Green
- Fixer Upper
- Horse
- Golf
- Fireplace
- Deck
- Garage
- Basement
- Pool
Property vs Single Family Average in T0M 0G0
Price
Year Built
Visits
 Data is supplied by Pillar 9™ MLS® System. Pillar 9™ is the owner of the copyright in its MLS® System. Data is deemed reliable but is not guaranteed accurate by Pillar 9™. The trademarks MLS®, Multiple Listing Service® and the associated logos are owned by The Canadian Real Estate Association (CREA) and identify the quality of services provided by real estate professionals who are members of CREA. Used under license.