
Address
1407 3 Street Se # 17, High River, AB
Price
$ 434,900
Property Attributes
- ID#A2328534
- TypeSingle Family
- Listing Status Active
- CityHigh River
- NeighbourhoodMontrose
- Postal CodeT1V 0G8
- Style2 Storey
- Year Built2021
- Price$ 434,900
- Bedrooms2
- Full Bathrooms2
- Half Bathrooms1
- Sqr Footage1316
- Lot Size0.025689 Acres
Data Source:
Pillar 9 Technologies
Property Description
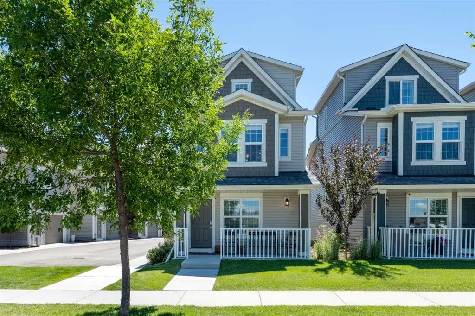
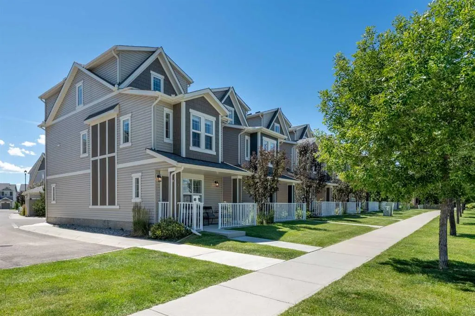
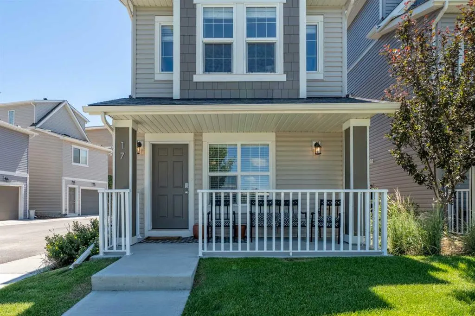
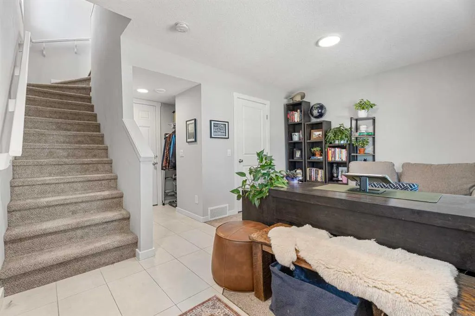
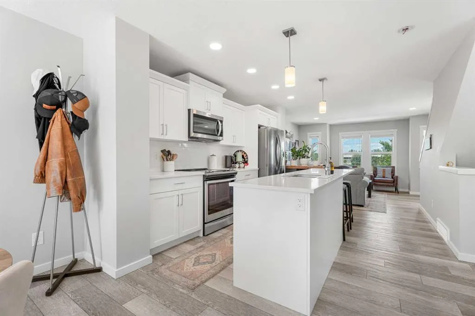
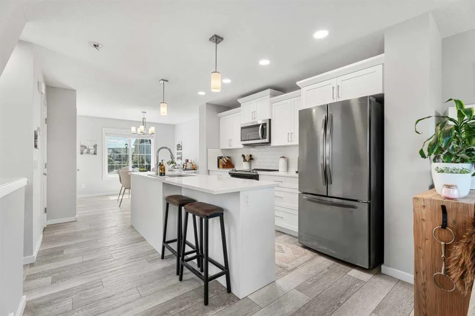
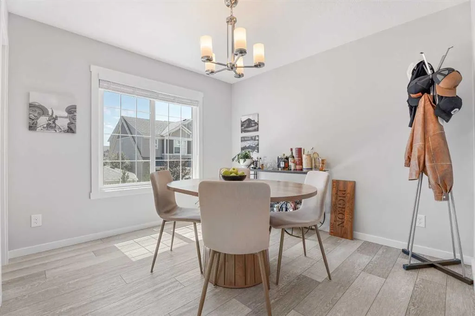
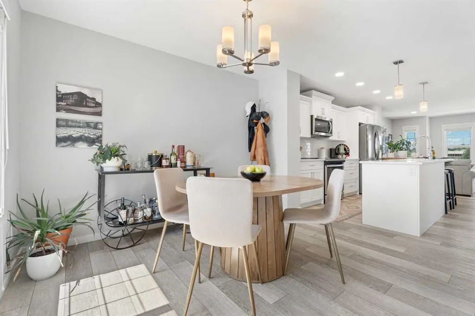
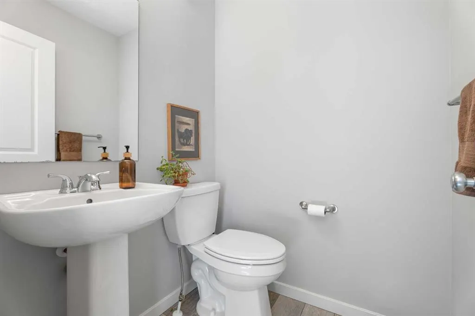
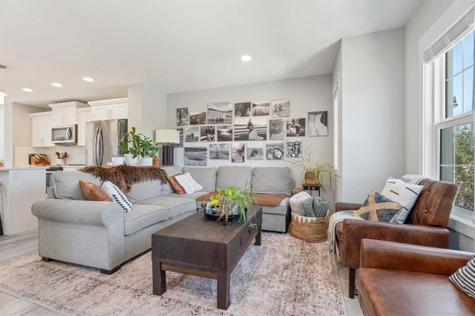
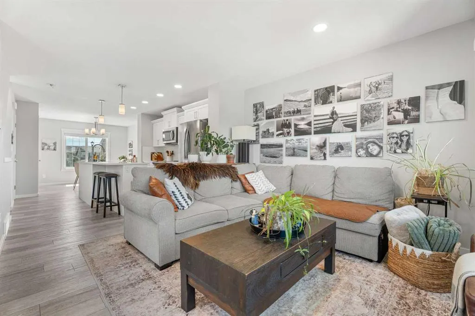
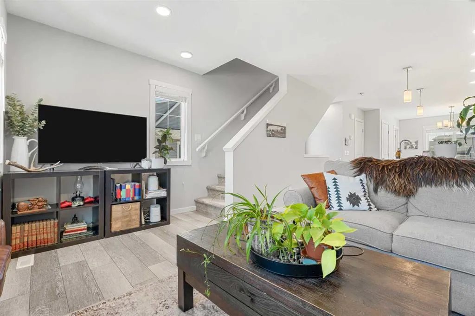
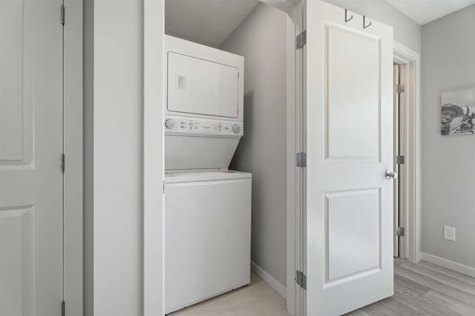
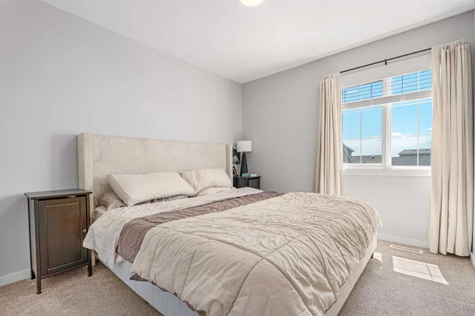
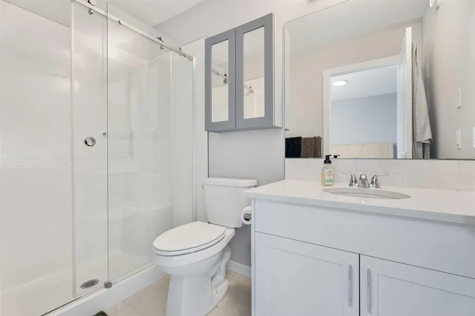
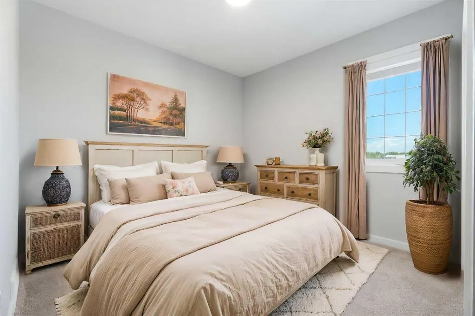
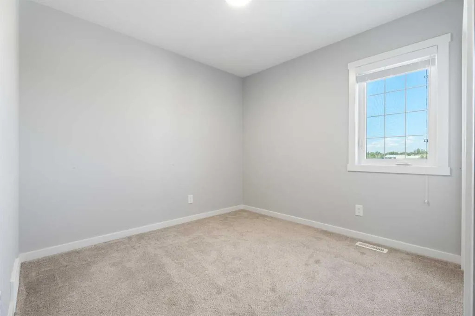
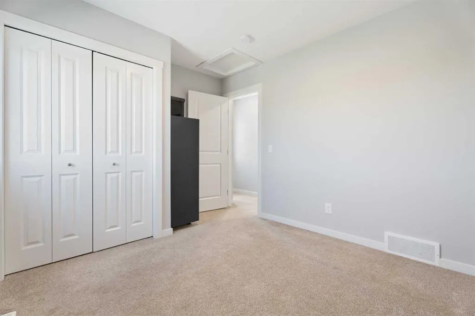
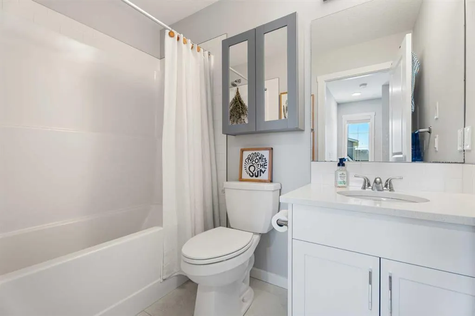
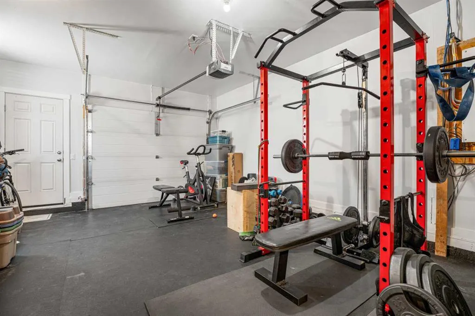
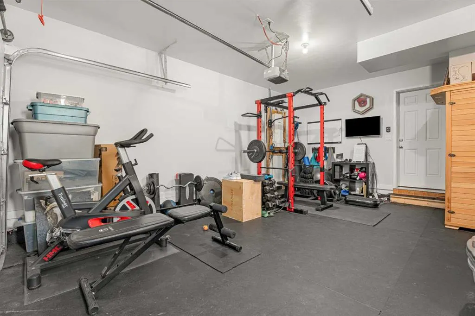
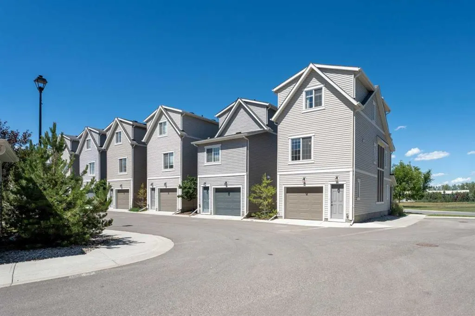
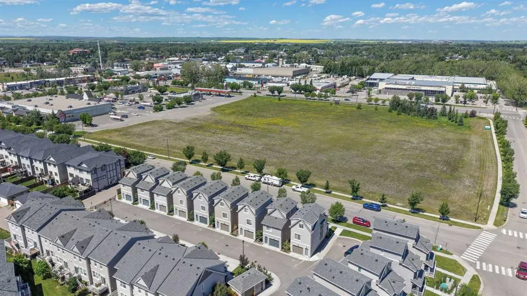
Discover your ideal detached home at Montrose Gardens, where comfort meets convenience, enhanced by the amenities of condo living, including snow removal, trash collection, and professional property management. This stunning residence features 2 bedrooms, 2.5 bathrooms, and a single-car garage, offering a perfect blend of space and style. As you enter, the ground floor presents a welcoming flex space, ample storage, and direct access to the garage, providing both functionality and ease of living. Ascend to the main living area on the second level, where modern colors and finishes create a bright, inviting atmosphere filled with natural light. The open-concept design promotes seamless interaction between the living, dining, and kitchen spaces, making it perfect for entertaining or relaxing with family.Retreat to the top floor, where you’ll find generously sized bedrooms, each offering a personal sanctuary with spacious bathrooms designed for comfort and convenience. Centrally located in High River, this home is just a stone's throw away from shops, restaurants, gas stations, and the Recreation Centre, ensuring everything you need is within easy reach. Don’t miss the opportunity to make this beautiful property your own—book your showing today!
| Price History | |
|---|---|
| 7/14/2026 | Listed $434,900 |
General Features
| Heating | Forced Air |
|---|---|
| Cooling | Central Air |
| Roof | Asphalt Shingle |
| Appliances | Central Air Conditioner,Dishwasher,Electric Oven,Electric Stove,Microwave Hood Fan,Refrigerator,Washer/Dryer,Window Coverings |
| Pets Allowed | Restrictions |
| Zoning | TND |
| HOA Fee | 191.70 |
| Number of Garage Spaces | 1 |
| Restrictions | Condo/Strata Approval |
| HOA Fee Includes | Common Area Maintenance,Insurance,Maintenance Grounds,Professional Management,Reserve Fund Contributions,Snow Removal,Trash |
| Year Built | 2021 |
| Architectural Style | 2 Storey |
| Community Features | Playground,Pond,Schools Nearby,Shopping Nearby,Walking/Bike Paths |
| Township | 18 |
| Levels | Two |
| Condo Name | Z-name Not Listed |
| Unit Number | 17 |
| Property Subtype | Detached |
| Transaction Type | For Sale |
| Section | 36 |
| County | Foothills County |
| Property Type | Residential |
| Subdivision Name | Montrose |
| Parking Total | 1 |
| Construction Materials | Vinyl Siding,Wood Frame |
| Association Fee Frequency | Monthly |
| Full Baths | 2 |
| Status | Active |
| City | High River |
| Quarter | NW |
| Association Amenities | Visitor Parking |
| Association? | Yes |
| Structure Type | House |
| Virtual Tour URL Branded | https://youriguide.com/z4wwm_17_1407_3_st_se_high_river_ab/ |
| Standard Status | Active |
| Condo Type | Bare Land Condo |
| Suite | No |
| Parking Plan Type | Attached Garage |
Interior Features
| Interior Features | High Ceilings,Kitchen Island,Quartz Counters |
|---|---|
| Basement | None |
| Flooring | Carpet,Vinyl Plank |
| Range | 29 |
| Half Baths | 1 |
| Bedrooms Above Grade | 2 |
| Rooms Above Grade | 5 |
| Ensuite | Yes |
| Total Bedrooms | 2 |
| Below Grade Finished Area Unit Type | SquareFeet |
| Common Walls | No Common Walls |
| Total Baths | 3 |
| Laundry Features | Main Level |
| Main Level Finished Area | 602.34 |
| Main Level Finished Area Metres | 55.96 |
| Main Level Finished Area SF | 602.34 |
| Main Level Finished Area Srch Sq | 602.34 |
| Main Level Areas | SquareFeet |
Exterior Features
| Exterior Features | BBQ gas line |
|---|---|
| Lot Features | Back Lane |
| Fencing | None |
| Inclusions | N/A |
| Parking Features | Off Street,Single Garage Attached |
| Frontage Length | 3.35M 11`0 |
| Foundation | Poured Concrete |
| Lot Size Acres | 0.03 |
| West Meridian | 4 |
| Garage Y/N | Yes |
| Lot Size Square Feet | 1119 |
| Frontage Ft | 11.00 |
| Patio And Porch Features | Front Porch |
Amenities
- Foreclosure
- Views
- Short Sale
- New Construction
- Adult 55+
- Lease To Own
- No Strata Fees
- Furnished
- Primary On Main
- Air Conditioning
- Seller Finance
- Green
- Fixer Upper
- Horse
- Golf
- Fireplace
- Deck
- Garage
- Basement
- Pool
Property vs Single Family Average in T1V 0G8
Price
Year Built
Visits
In The Neighbourhood
High River
$ 575,000
- Type
- Single Family
- Size
- 1,255 SqFt
- Rooms
- 3 Beds + 2.5 Baths
Century 21 Foothills Real Estate
High River
$ 919,900
- Type
- Single Family
- Size
- 1,415 SqFt
- Rooms
- 4 Beds + 3 Baths
REMAX Southern Realty
 Data is supplied by Pillar 9™ MLS® System. Pillar 9™ is the owner of the copyright in its MLS® System. Data is deemed reliable but is not guaranteed accurate by Pillar 9™. The trademarks MLS®, Multiple Listing Service® and the associated logos are owned by The Canadian Real Estate Association (CREA) and identify the quality of services provided by real estate professionals who are members of CREA. Used under license.